
%20(Large).jpg)
LUCK CABIN
Location: Luck, Wisconsin
Project Type: Remodeling
Interior Design: Eminent Interior Design
Built By: NOR-SON Custom Builder
Landscape: Abrahamson Nurseries
Photography: Spacecrafting (unless noted otherwise)
The Backstory
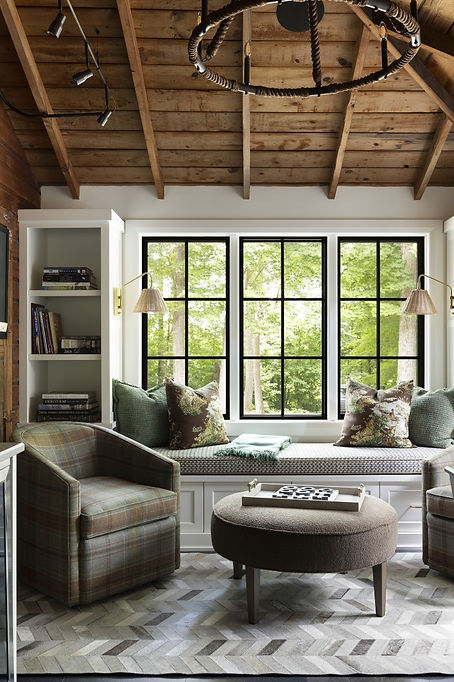
This home, affectionately referred to as "Unc's", has been a part of the family for generations. With multiple family members living nearby, this home had been a fishing cabin that got an addition in the 80's. Original highlights included a signature wall- part of the original fishing cabin that had been signed by family and guests for decades and original wood ceilings. While a new home was considered, the historic connection to the original was strong enough to inspire a remodel and update. However, some things needed to be addressed, including a tiny kitchen, small bedrooms, uncertain entry, and disconnected rooms.
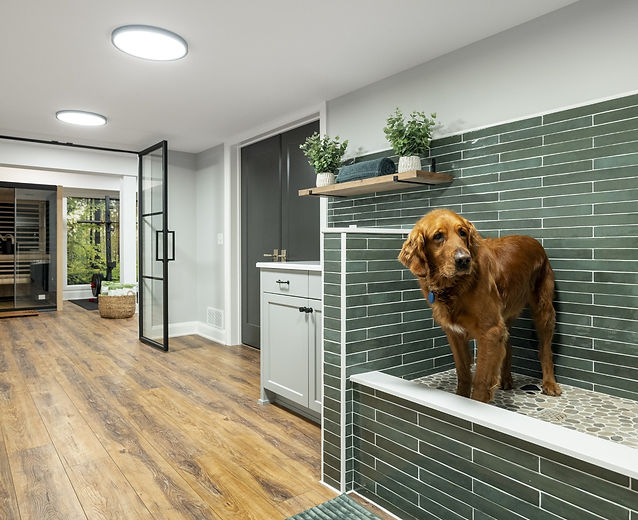
The 80's addition was reconsidered to include a kitchen and dining area, new powder room, and new sense of entry. The signature wall was preserved and highlighted while a new layout behind provided ensuite bedrooms. A screened porch and outdoor kitchen were offset to open the view to the lake, and the lower level was reconsidered to include a bunk room, guest bedroom, comfortable family room, a large workout area and dog wash.
Design Goals:
-
Large kitchen
-
Preserve history of place, including signature wall
-
En-suite bedrooms on main level
-
Bunk room in lower level
-
Exercise Room
%20(Large).jpg)

Design Solutions
-
Preserved existing footprint of home, and reconfigure layout
-
Removing an existing deck provided a better view from the home to the lake, while separate areas were established for outdoor living.
-
A new covered entry with timbers and stone brings family and guests into the heart of the home
-
The kitchen was brought out of the back of the old part of the cabin into the front main part of the home
(Concept sketch by Carl Olson, Architect)
'Before' photos by contractor prior to project start

%20(Large).jpg)
%20(Large).jpg)
%20(Large).jpg)
%20(Large).jpg)
%20(Large).jpg)
%20(Large).jpg)
%20(Large).jpg)
%20(Large).jpg)
%20(Large).jpg)
%20(Large).jpg)
%20(Large).jpg)
%20(Large).jpg)
%20(Large).jpg)
%20(Large).jpg)
%20(Large).jpg)
%20(Large).jpg)
%20(Large).jpg)
%20(Large).jpg)
%20(Large).jpg)
%20(Large).jpg)
%20(Large).jpg)
%20(Large).jpg)
%20(Large).jpg)